
Hardscaping & Pavers — Southern California
Hardscaping & Paver Patios in the Inland Empire, California
Patios, walkways, driveways and walls that stay flat and tight because the base under them was built right — compacted aggregate, proper edge restraint, the drainage thought through first.
What This Covers
The work inside hardscaping & pavers
-
Paver patios and courtyards
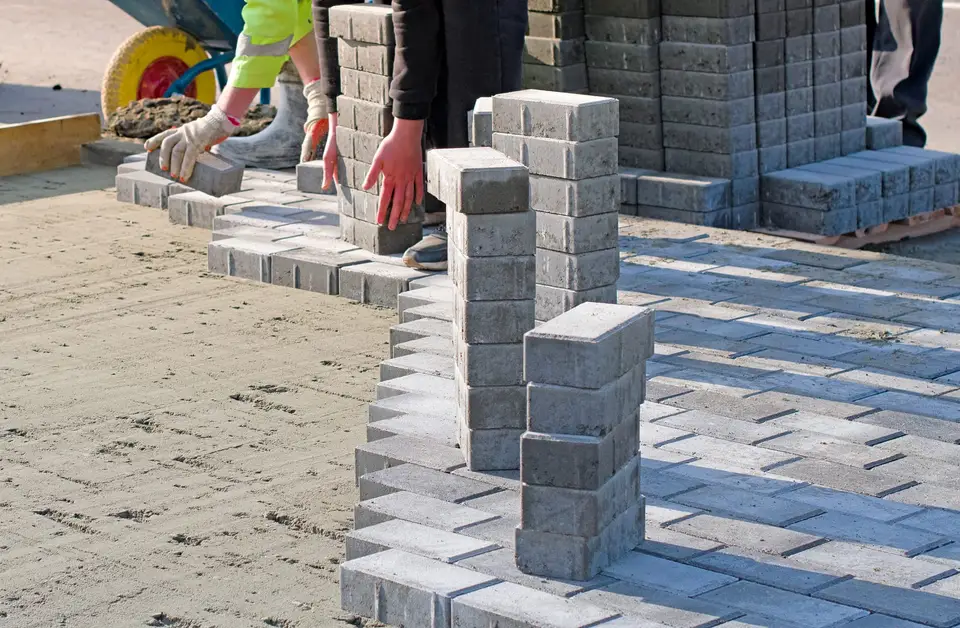
Concrete, porcelain or natural-stone pavers on an open-graded or standard aggregate base, laid to a pattern with cut borders and a slight fall for runoff.
-
Walkways and side-yard paths
Front paths, stepping-stone runs and utility paths wide enough to actually use, with a base that will not pump mud up through the joints.
-
Driveways and parking aprons
Thicker base section and a herringbone bond for vehicle loads, tied into the existing apron and street grade.
-
Retaining and seat walls
Segmental block or poured walls with drainage gravel and a perforated drain behind them; anything over four feet is engineered and permitted.
-
Fire pits, BBQ islands and steps
Built-in features on footings that will not heave, with gas and electrical stubbed by the licensed trades where required.
-
Drainage integration
Channel drains at garage doors, area drains in low corners and downspout tie-ins run under the hardscape so water has somewhere to go besides your slab.
How The Job Goes
From first call to done
- 01
Layout and elevations
We string the shape on the ground, set finished heights against door thresholds and existing grade, and confirm which way water will move off the finished surface.
- 02
Excavation
Dig to the depth the base section needs — deeper for a driveway than a patio — after DigAlert has marked utilities. Spoil is hauled or graded on site.
- 03
Base and compaction
Aggregate placed in lifts and compacted with a plate or roller to a firm, unyielding pad. This is the step that decides whether the surface is still flat in five years, and it is the step most often shortcut.
- 04
Edge restraint and bedding
A screeded bedding layer, then a spiked edge restraint or a concrete haunch around the perimeter so the field cannot spread.
- 05
Laying and cutting
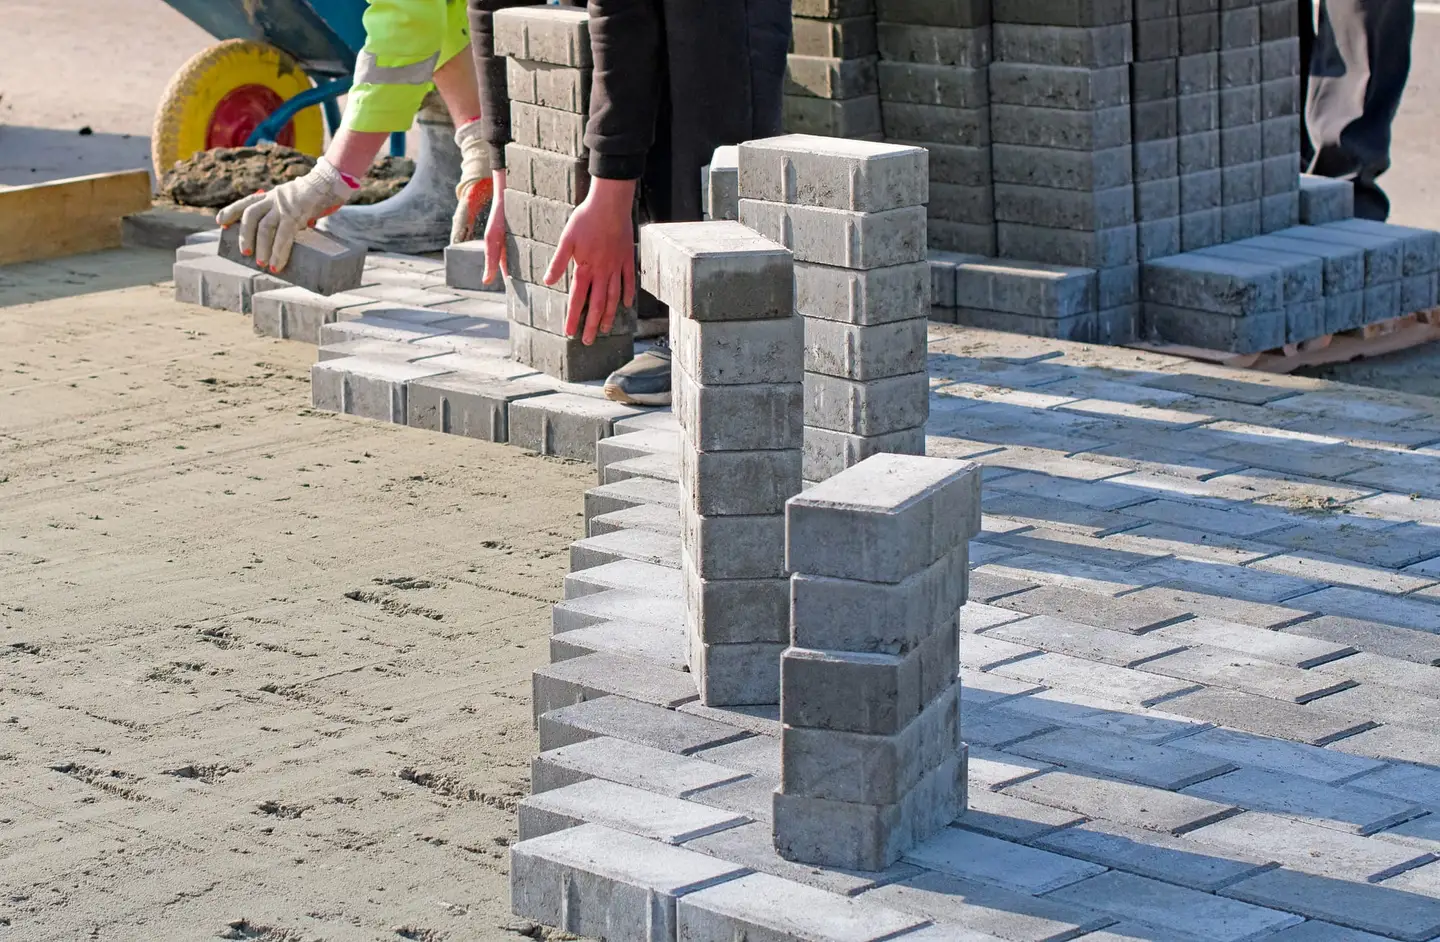
Pavers set to the pattern off a straight line, borders and obstacles cut with a wet saw, gaps kept consistent.
- 06
Joint sand and compaction
Polymeric sand swept into the joints, the field compacted again to lock everything, then a final sweep and a light watering to set the sand.
- 07
Wall drainage and backfill
On wall work, drainage rock and a perforated pipe go in behind the block before backfill, with the pipe daylighted or tied to the drain system.
What Decides The Price
Where a quote for this lands
On a paver job the base, the demo and the site access are most of the labour — the surface material is the part you notice and the smaller part of the bill. What moves it:
Paver material
Standard concrete pavers are the value option. Tumbled, large-format, porcelain and natural stone each step the material cost up, and some need a different base approach.
Base depth and access
A driveway needs a deeper, wider base than a patio. A gated back yard that only takes a wheelbarrow costs more to excavate and fill than a spot a skid-steer can reach.
Demolition of what is there
Breaking out and hauling an existing concrete slab is a real line item before the new work starts.
Walls, steps and grade change
Every foot of retaining wall, every step and every load of import or export soil adds labor. Walls over four feet add an engineer’s stamp and a permit.
Drainage that has to be built in
Channel drains, area drains and piped downspouts run under the hardscape are worth doing and do add cost over a surface with none.
Free Estimate
Get a Real Number for Your Hardscaping & Pavers
We look at the actual site, talk through what it needs, and price it in writing. The visit is free and there is no obligation.
Signs You Need This
You’re probably here because
- Your existing concrete is cracked, lifted at the joints or sloping toward the house
- The patio is too small for a table and chairs to sit flat
- Pavers someone installed before are sinking in tire tracks or by the door
- A slope in the yard is unusable and washing soil onto the patio
- Water sheets across the driveway and under the garage door when it rains
- You want an outdoor kitchen or fire pit area that feels built-in, not portable
Across the Inland Empire
Why the base matters more on inland clay soil
Parts of the Inland Empire sit on expansive clay that swells when the winter rains come and shrinks hard in summer. That movement is what lifts and cracks a slab poured on native ground, so a properly thick, well-compacted aggregate base — and drainage that keeps water out from under it — is the difference between flat in ten years and a trip hazard in three. Retaining walls over four feet, measured from the bottom of the footing, need an engineered design and a city building permit. Work in the parkway or a new driveway approach at the street needs an encroachment permit, and every dig is called into DigAlert first.
Questions Homeowners Ask
Before you call
Are pavers better than a poured concrete slab here?
For movement-prone soil, pavers have an advantage: a segmental surface flexes with minor ground movement and any single paver can be lifted and reset, where a slab cracks and stays cracked. Poured concrete is still the right call for some driveways and tight budgets.
Will weeds grow up through the joints?
Polymeric jointing sand hardens and resists weeds and ants far better than plain sand. Windblown seed can still sprout on top of the joint over time; that is a quick spot treatment, not a base failure.
How long does a paver patio take?
A straightforward patio is usually a few days to a week on site once demo is done. Walls, complex drainage, or a design with a lot of cuts extend that.
Do you handle the gas and electrical for a built-in BBQ?
We build the masonry and coordinate the licensed gas and electrical trades for their portions and inspections. The hardscape and the utility hookups are permitted and inspected separately.
Related Work
Often part of the same project
Free Estimate
Ready to Talk Hardscaping & Pavers?
Call and you’ll reach someone who does the work. Or send a few details and we’ll come take a look.